
Lot 31 - Wednesday 9th December 2026 -34-36 Widnes Road, Widnes, WA8 6AP
Guide Price £299,000 PLUS*
FOR SALE BY ONLINE AUCTION 9TH DECEMBER 2026:
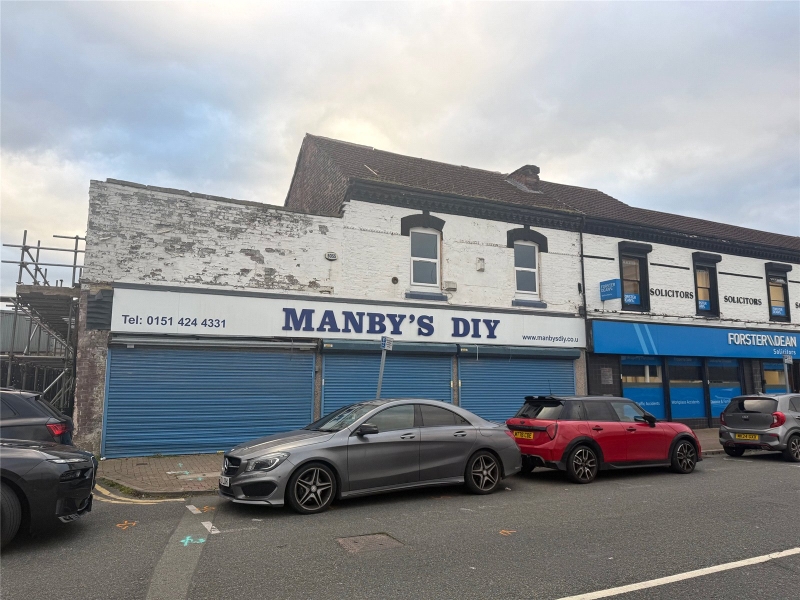
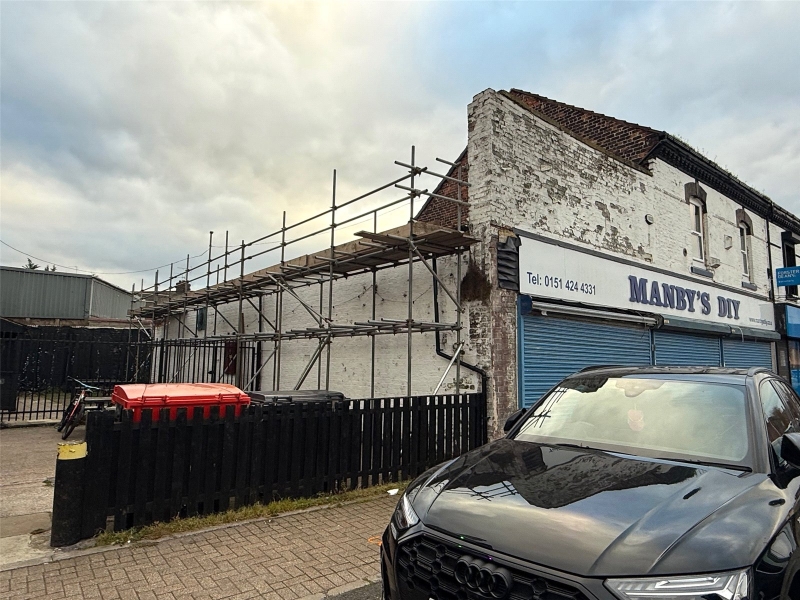
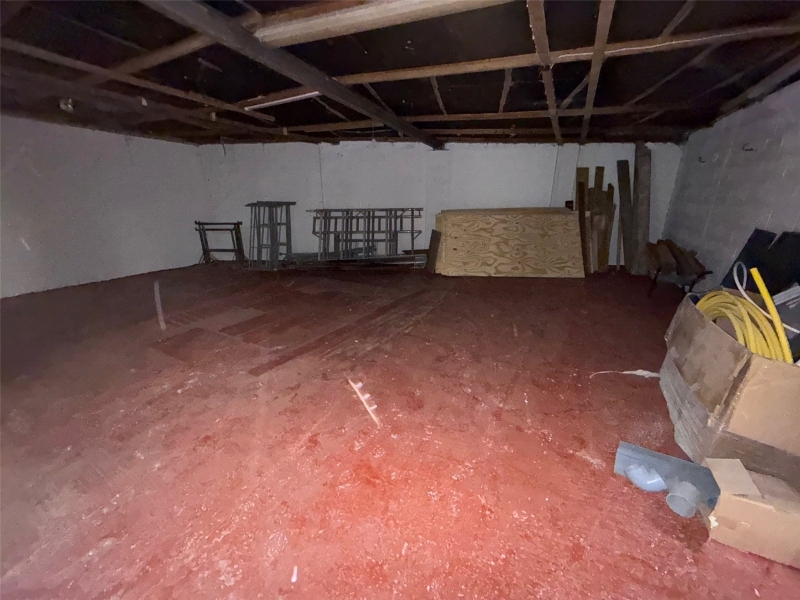
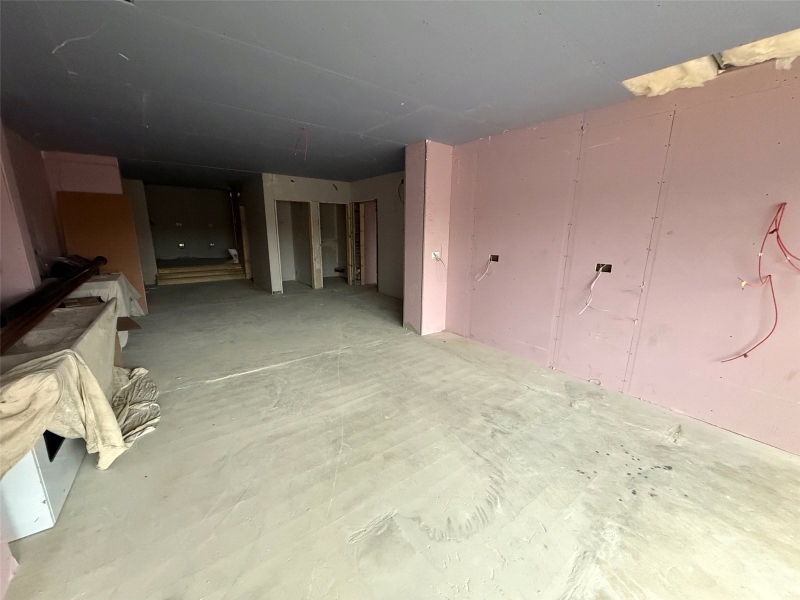
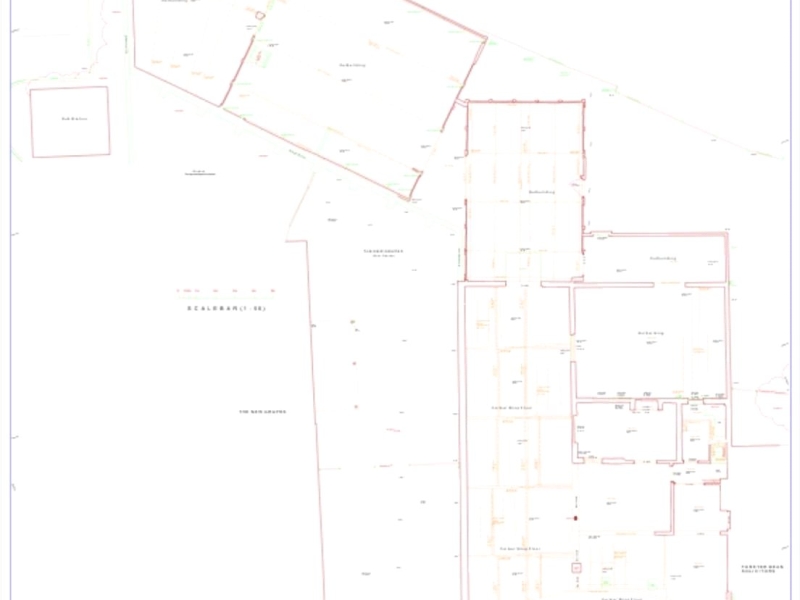
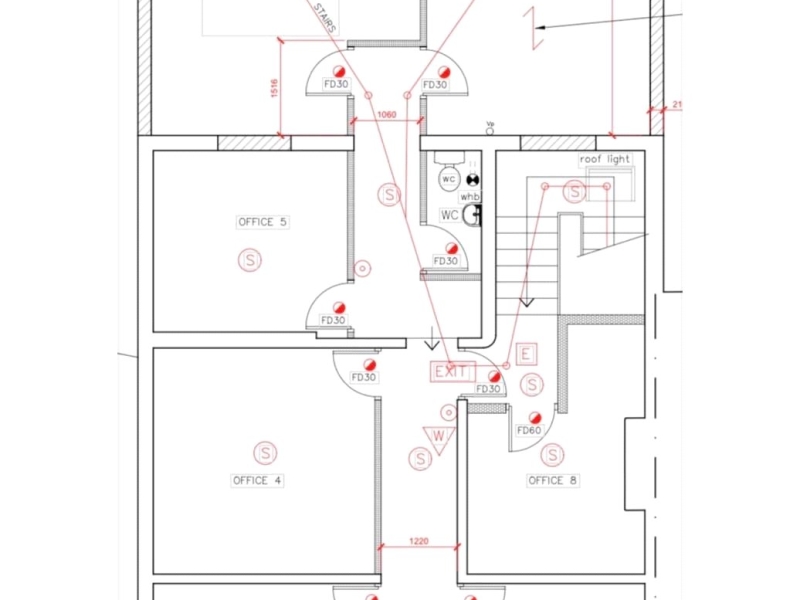
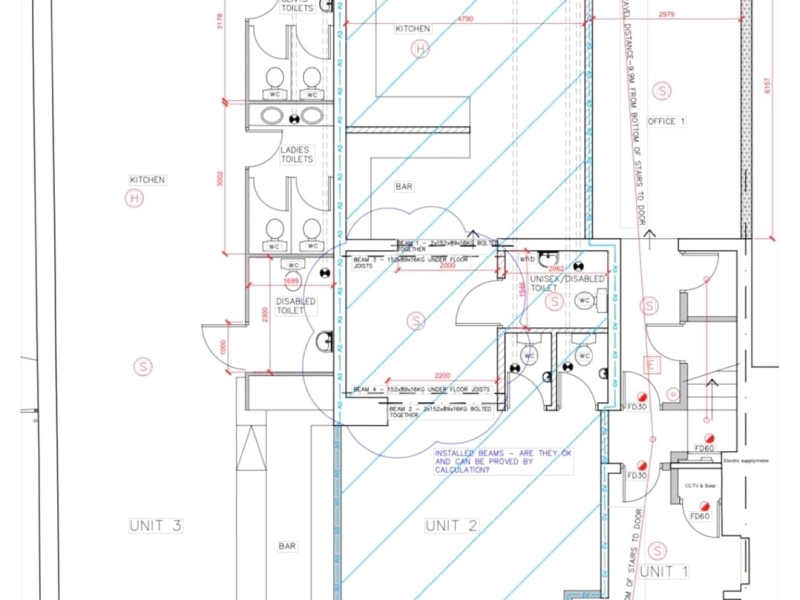
The property comprises of three inter connecting retail units with their own front entrance and shutters to the front. They could be let out as one unit or as two separate units. To the first floor, there are seven rooms which could be utilised as offices or beauty rooms or a number of uses subject to any relevant consents.
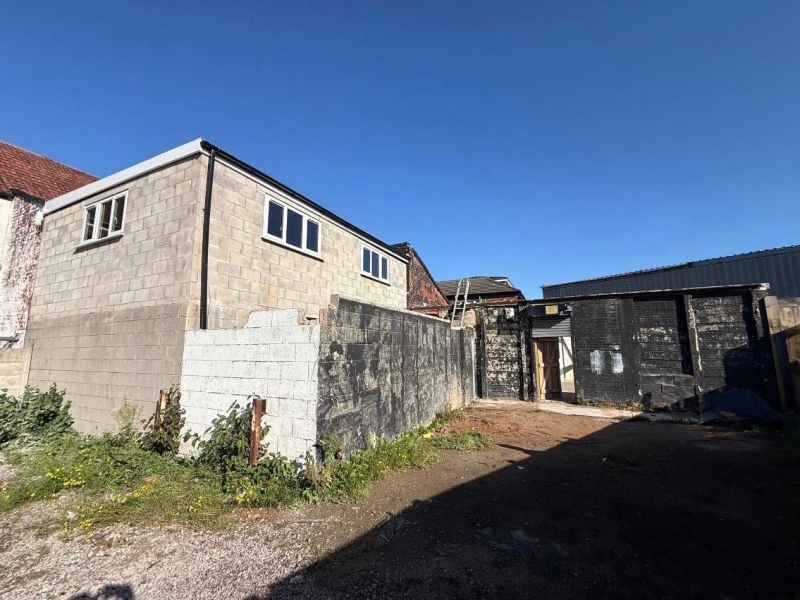
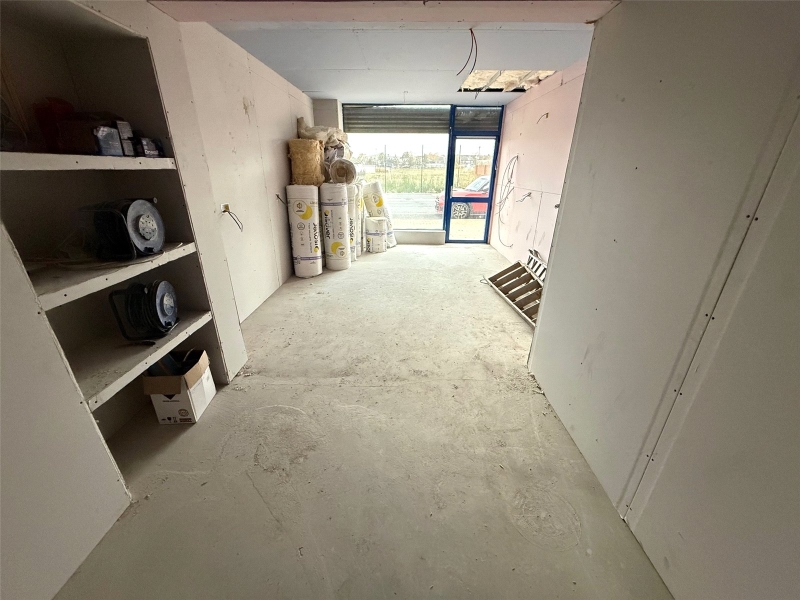
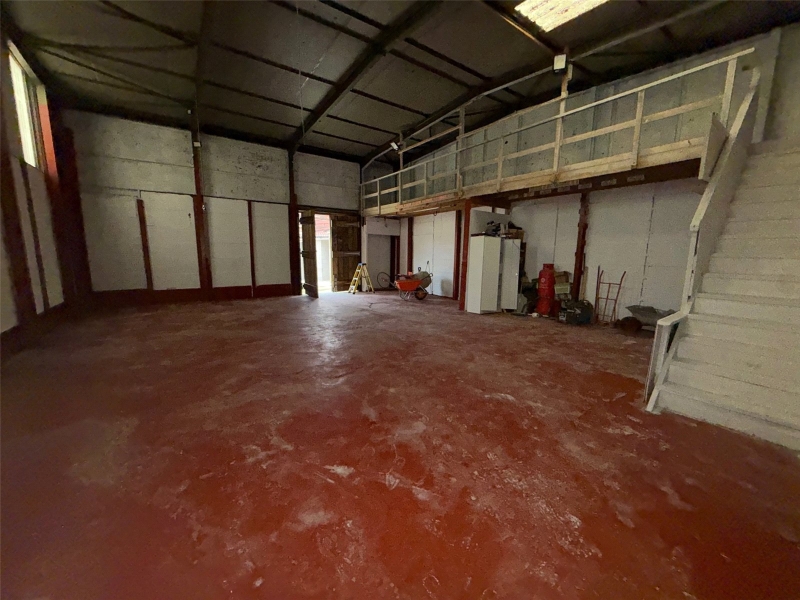
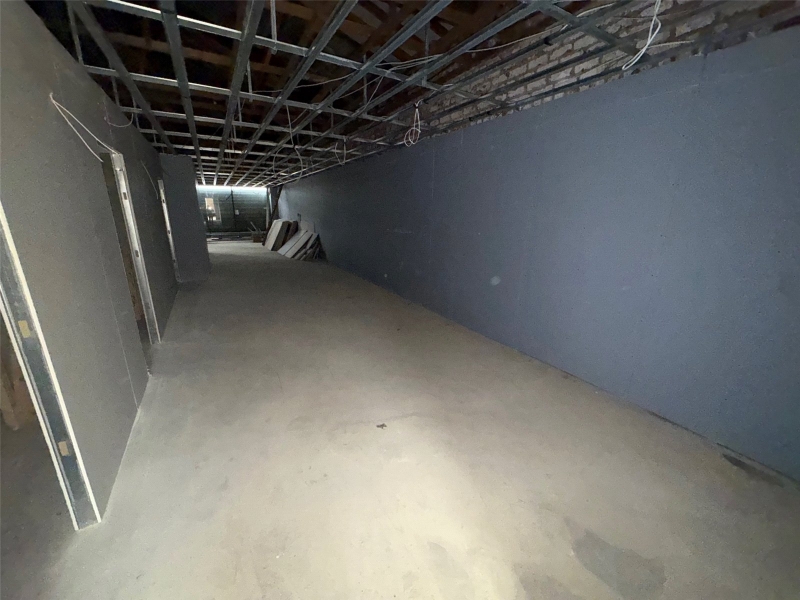
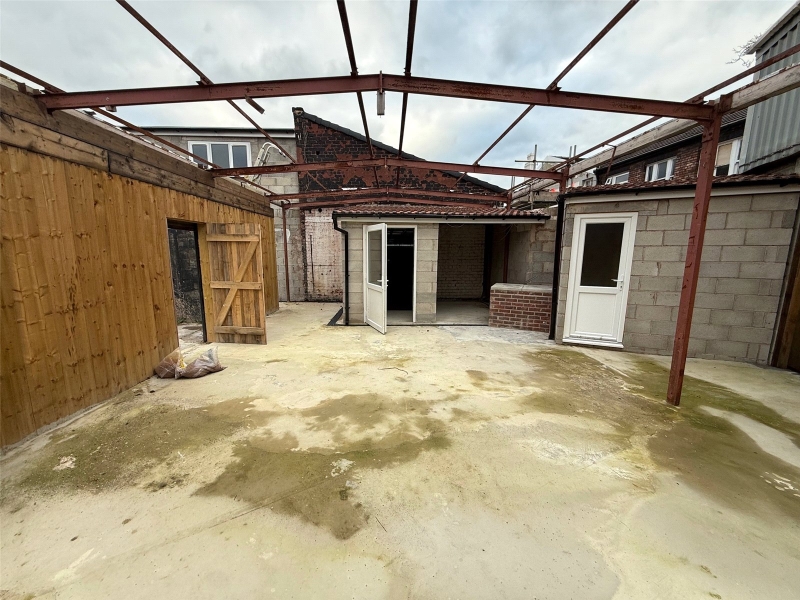
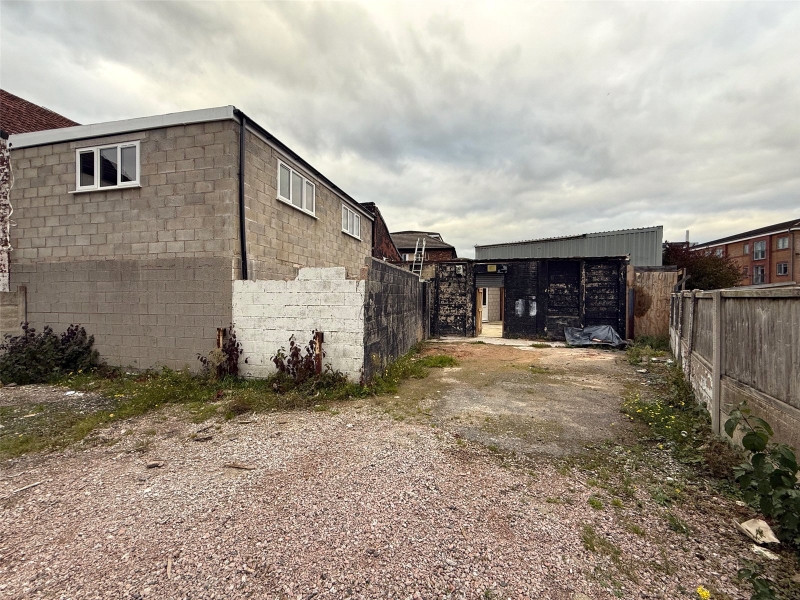
Works have commenced on the property internally to include first fix plumbing, first fix three phase electric, plastering and re boarding but is still a blank slate for development in whatever direction required for use benefitting from Category C Use. To the rear of the property sits a generous plot with the benefit of a large warehouse and can be accessed through the retails units or separately from a rear entrance
We are advised by the vendor that the new planning development opposite is to include the construction 120 homes being built to bring further custom to the thousands of people at the town hall and college. However potential purchasers should rely on their own enquiries
ACCOMMODATION
Ground floor: Three inter connecting retails units with several rooms to provide WC's and kitchen etc however there are no fittings.
First floor: 7 rooms.
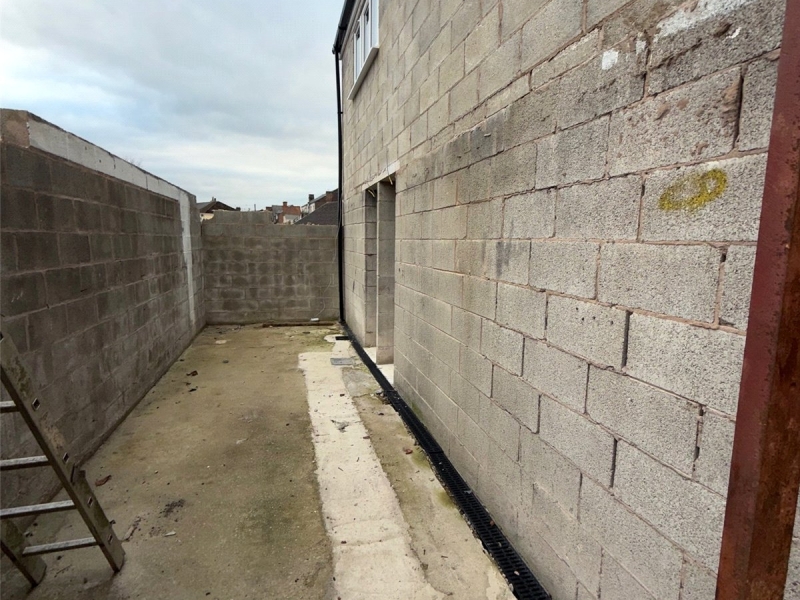
Outside: Rear yard with access. Utility room. Large warehouse.
LOCATION
Widnes Road is situated in the heart of Widnes, WA8, with a collection of businesses within the immediate vicinity. There’s strong access links close by with convenient parking, too.
TENURE - Leasehold
AUCTION FEES
The sale of this lot is subject to a Buyer’s Administration Fee of 1% + VAT of sale price, subject to a minimum £3000 + VAT, payable alongside the 10% deposit. The purchase of this property may include associated fees not listed here. Any additional fees will be implemented by the sellers solicitors and confirmed in the legal pack which can be downloaded for free from our website prior to the auction.